


Menu
Menu
Your Cart

Majestic 42-inch See-Thru Radiant Wood Burning Fireplace

In Stock
Majestic 42-inch See-Thru Radiant Wood Burning Fireplace
Model: DSR42
Free Shipping
$4,039.00
  • : In Stock
  • Model: DSR42
  • MPN: DSR42

Available Options

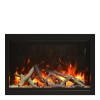
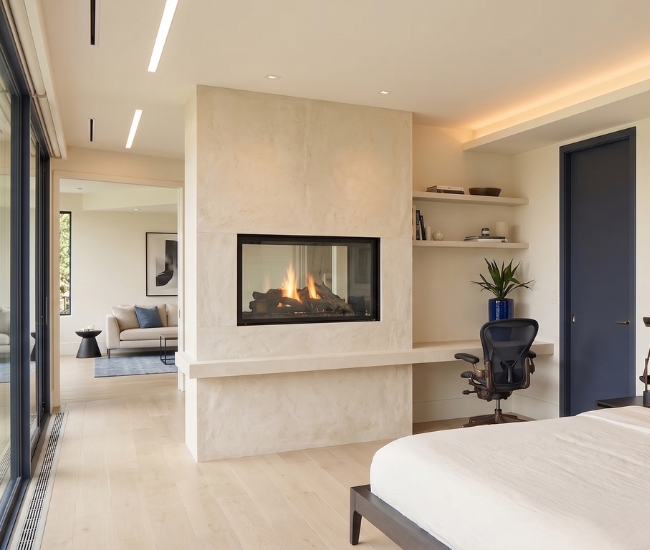
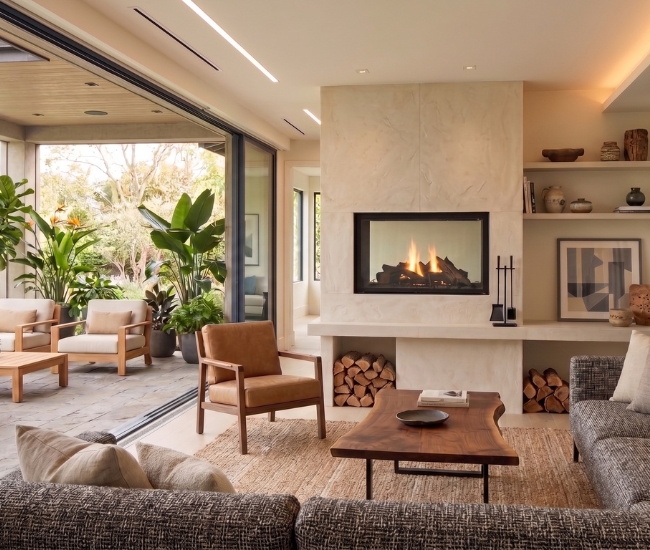
The Majestic 42-Inch See-Through Radiant Wood-Burning Fireplace transforms an interior wall or room divider into a shared architectural focal point. Designed with two open viewing sides, the DSR42 allows the flames, glowing embers, crackle, and natural character of a real wood fire to be enjoyed from adjoining rooms. Its clean-face profile and traditional masonry-inspired interior make it well suited for custom surrounds finished with stone, brick, tile, or other approved non-combustible materials.

The DSR42 is an indoor open-hearth fireplace designed to provide natural radiant warmth without depending on a built-in blower. Heat from the fire and refractory surfaces radiates into the surrounding spaces while the see-through firebox creates a visual connection between both sides of the installation. This model is intended primarily for ambiance and supplemental radiant warmth rather than use as a primary home-heating appliance.

Standard features include a full Natural Gray refractory lining, durable powder-coated construction, a steel grate, a manually operated flue damper, dual gas-line knockouts, an outside-air inlet assembly, and an attic insulation shield. Safety firescreens are provided at both openings to help control sparks while preserving the open view of the fire. The refractory, grate, firescreens, damper, and all required fireplace components must be correctly installed before operation.

The traditional brick-style refractory provides an authentic masonry appearance from either side of the firebox. The fireplace must never be operated without the approved refractory installed. Small hairline cracks and normal discoloration may develop over time without affecting safe operation, but panels that become crumbly, expose metal, or develop cracks exceeding the limits stated in the owner's manual must be replaced.

Optional operable bi-fold glass doors can add a finished appearance and additional control over the open-hearth presentation. The DM1242 door set features black trim, while the owner's manual also identifies the DM1242S with stainless steel trim. Depending on draft conditions, the fireplace may be operated with both door sets open, both closed, or one side open and the other closed. Doors must never be left partially open.

The DSR42 is designed primarily for solid wood fuel and performs best with dry, properly seasoned firewood. Approved gas log sets, gas log lighters, gas inserts, or wood-burning inserts may also be installed where permitted. A certified decorative gas appliance may have a maximum input of 100,000 BTU per hour and must include an accessible gas shutoff. When gas logs are installed, the flue damper must be locked fully open. Any unvented gas log set must meet the applicable certification and automatic-shutoff requirements, must be operated with approved glass doors fully open, and must never be used with the fireplace chimney removed.

Fireplace opening dimensions: Each viewing side provides a generous 42 W × 23 H-inch opening. The fireplace measures approximately 47 W × 58-7/8 H × 28 D inches overall, including the height to the top of the starter collar. The rectangular fireplace body measures approximately 39-1/8 inches high, and the firebox has the same 42-inch-wide opening on both sides.

Minimum rough-framing or cutout dimensions are listed as width × height × depth. The DSR42 requires a minimum framed opening of approximately 48 W × 39-1/8 H × 27 D inches. These dimensions do not include additional space that may be required for interior sheathing, outside-air duct routing, chimney offsets, non-combustible construction, or site-specific framing conditions.

A properly constructed non-combustible hearth extension is required at both open sides to protect the floor from radiant heat, sparks, and embers. The specified protection area for each opening is approximately 66 inches wide by 20 inches deep, providing at least 12 inches of protection beyond each side of the 42-inch opening. The hearth construction must provide a minimum insulation value of R-1.03 and must be covered with tile, stone, or another approved non-combustible finish.

Four protective metal hearth strips are supplied for the two-sided installation. The strips must extend approximately 2 inches beneath the fireplace edges, overlap at the center, and project beyond the front and sides of the openings as directed in the installation manual. The bottom of each fireplace opening is approximately 5-7/8 inches above the appliance base, and the finished hearth must not extend above the bottom of the opening. Raised-hearth installations require properly constructed non-combustible framing and insulation.

The DSR42 includes an outside-air inlet assembly, while the connecting duct is required separately. Outside combustion air is recommended to help reduce the effects of negative indoor pressure. A 4-inch UL 181 Class 0 or Class 1 duct may extend up to 20 feet. A 6-inch duct may extend up to 40 feet when used with the appropriate adapter. The shortest practical duct run and a P-trap configuration are recommended to help reduce cold-air movement.

The outside-air inlet must terminate in a clear outdoor area or an approved ventilated crawl space. It must not draw air from an attic, garage, wall cavity, floor cavity, ceiling cavity, or another enclosed space. The inlet must also be positioned away from exhaust vents, chimneys, snow accumulation, leaves, and other possible obstructions. When a vertical outside-air run is used, the required separation from the top of the uppermost chimney section must be maintained.

The fireplace uses an approved Majestic SL1100 chimney system for installations in the United States. This air-cooled chimney has an approximately 11-inch inner diameter and 13-inch outer diameter. Canadian installations use the approved SL400 chimney system with the required SLA10 adapter, chimney-air kit, and Canada-specific components. Chimney parts from different systems or manufacturers must not be mixed or substituted.

Chimney requirements: The minimum overall straight chimney height is 14 feet. A system using an offset and return requires at least 16-1/2 feet, while a double-offset configuration requires at least 22 feet. The maximum chimney height is 90 feet. No more than two offset-and-return pairs may be used, and offsets must not exceed 30 degrees from vertical. Horizontal chimney runs are not permitted.

A minimum 2-inch air-space clearance must be maintained between the chimney and combustible framing, insulation, electrical wiring, or other building materials. Offsets must be secured with approved screws, returns must be supported with straps, and long vertical chimney runs must receive the specified structural support. Chimney sections must be fully locked together and checked to ensure they cannot separate.

Installation and Technical Disclaimer: The dimensions, framing information, clearances, hearth requirements, chimney heights, outside-air guidance, termination details, and other technical specifications provided here are intended for preliminary product selection and planning only. Requirements may vary according to the installation configuration, optional accessories, building construction, local codes, and manual revision. Installation and service must be completed by qualified personnel using approved components. Always consult and follow the current Majestic installation manual, owner's manual, chimney-component instructions, accessory instructions, and applicable building and fire codes before purchasing components, constructing the enclosure, installing the chimney, applying finish materials, or operating the fireplace.

Write a review

Please login or register to review
Product Details
Venting Type Dedicated Vertical Wood-Fireplace Chimney
Fireplace Location Indoor
Fuel Wood
Certification UL 127 and CAN/ULC-S610 Listed
Cut Out Dimensions 48 W x 39-1/8 H x 27 D Inches
Dimensions 47 W x 58-7/8 H x 28 D Inches
Fireplace Type Built-In